Leave a Message

Thank you for your message. We will be in touch with you shortly.

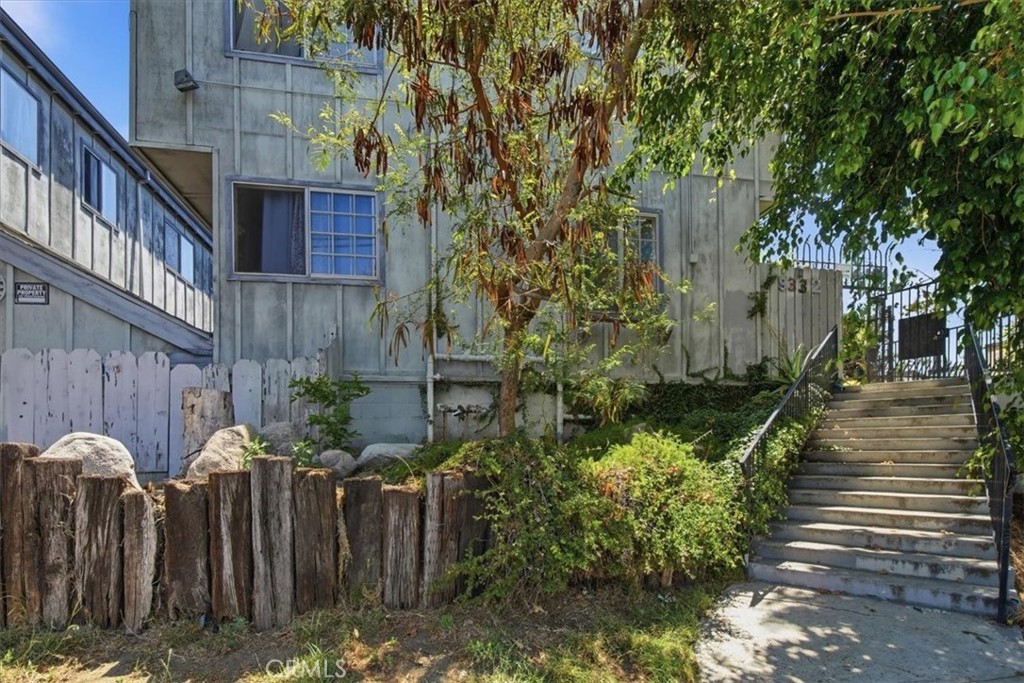
Gray residential building with a weathered wooden fence and concrete stairs to a gated entrance.
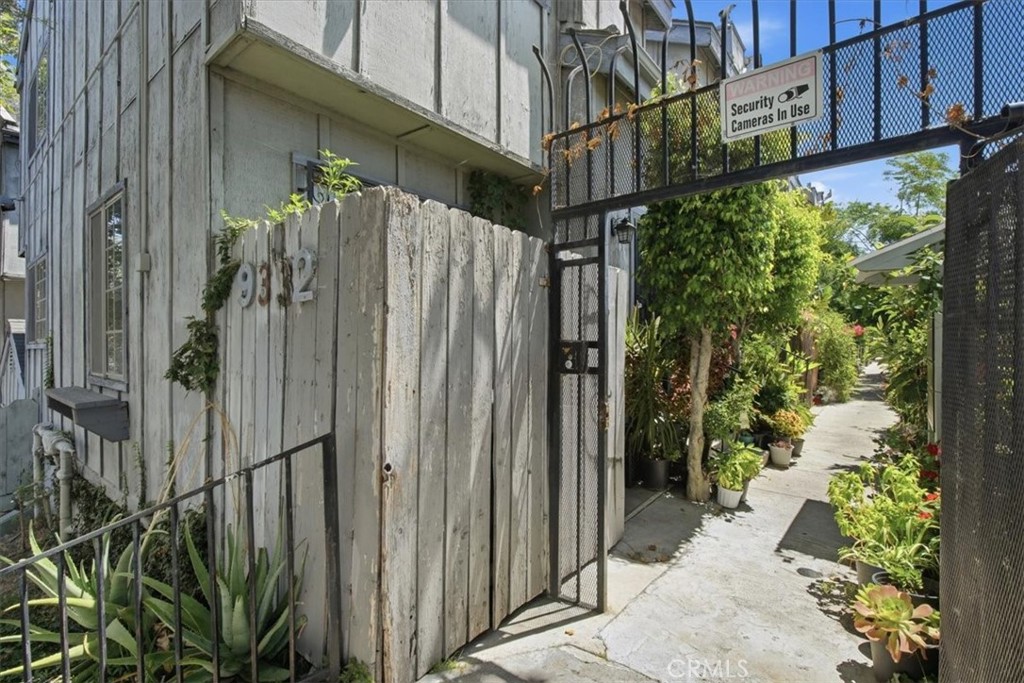
Residential entrance with a black security gate, weathered numbered fence, and plant-lined walkway.
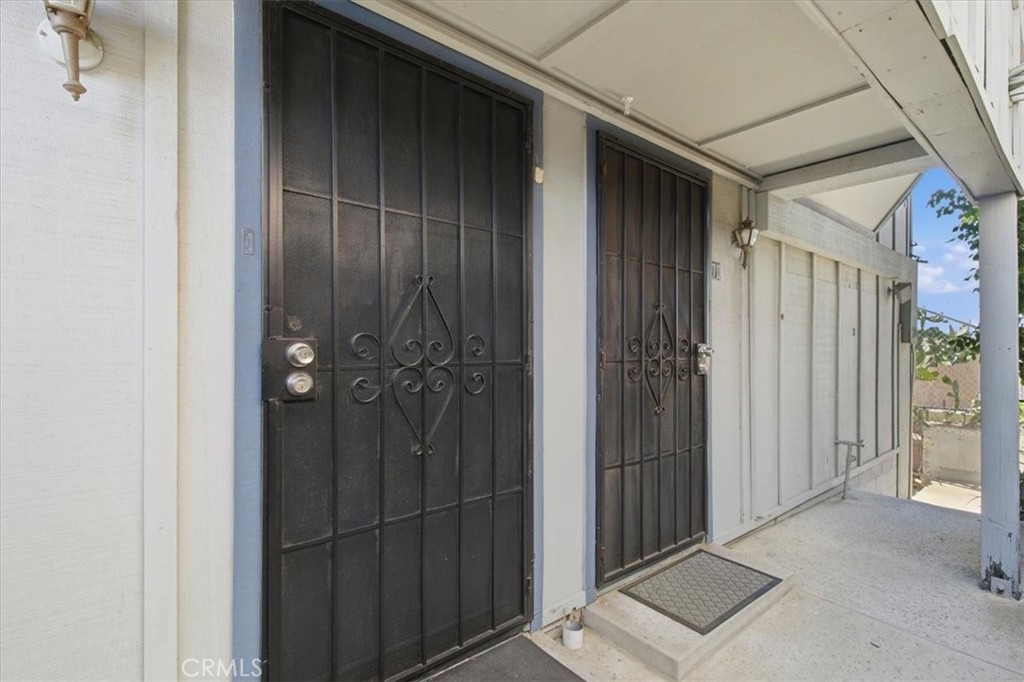
Covered exterior walkway with two black decorative security doors and a concrete entry step.
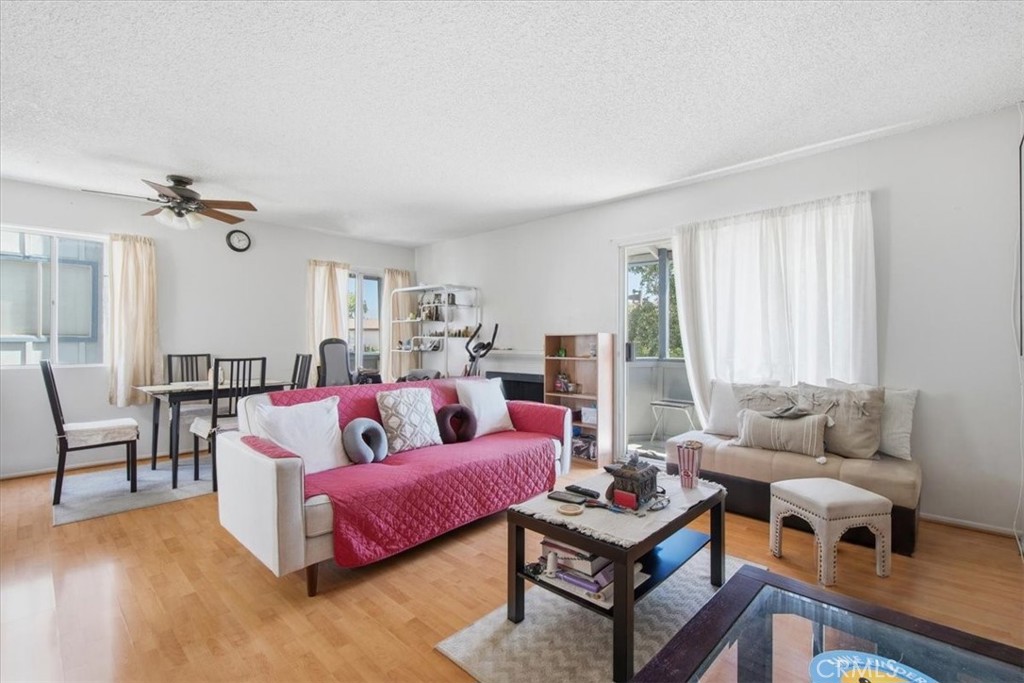
Living room with a pink sofa, beige loveseat, and adjoining dining area.
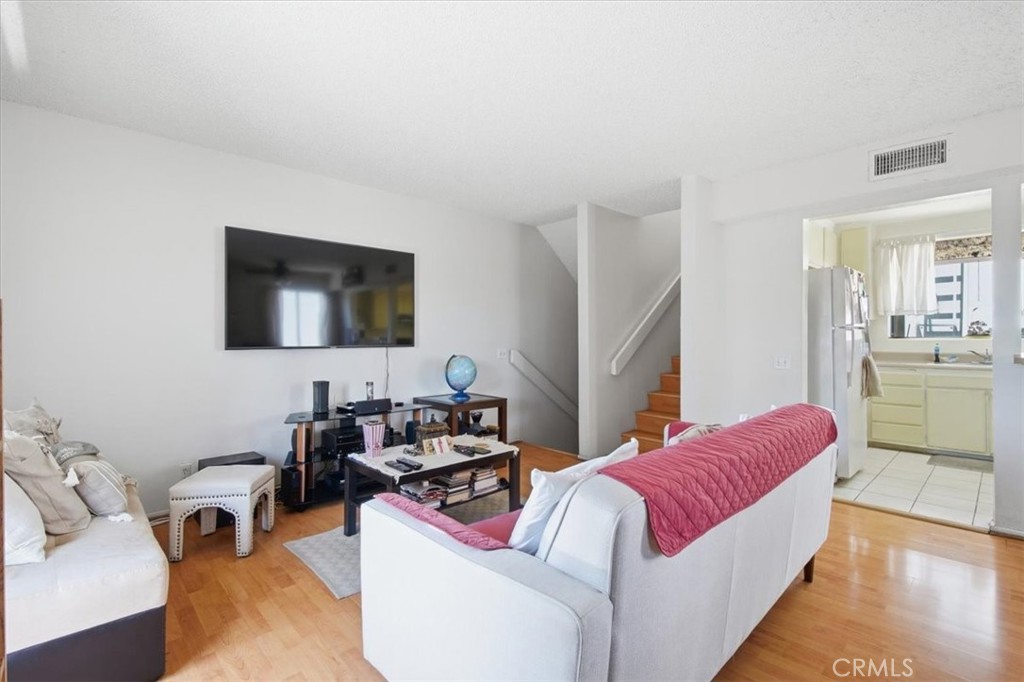
Living room with white sofas, hardwood floors, wall-mounted TV, and an open kitchen beside the staircase.
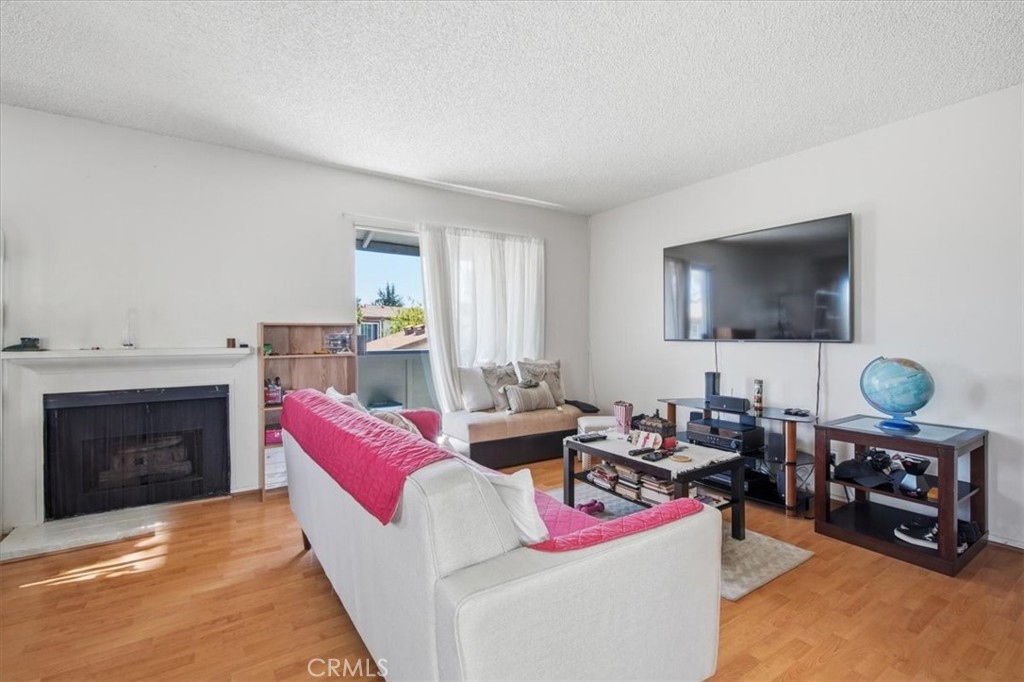
Living room with a fireplace, hardwood floors, and a wall-mounted television.
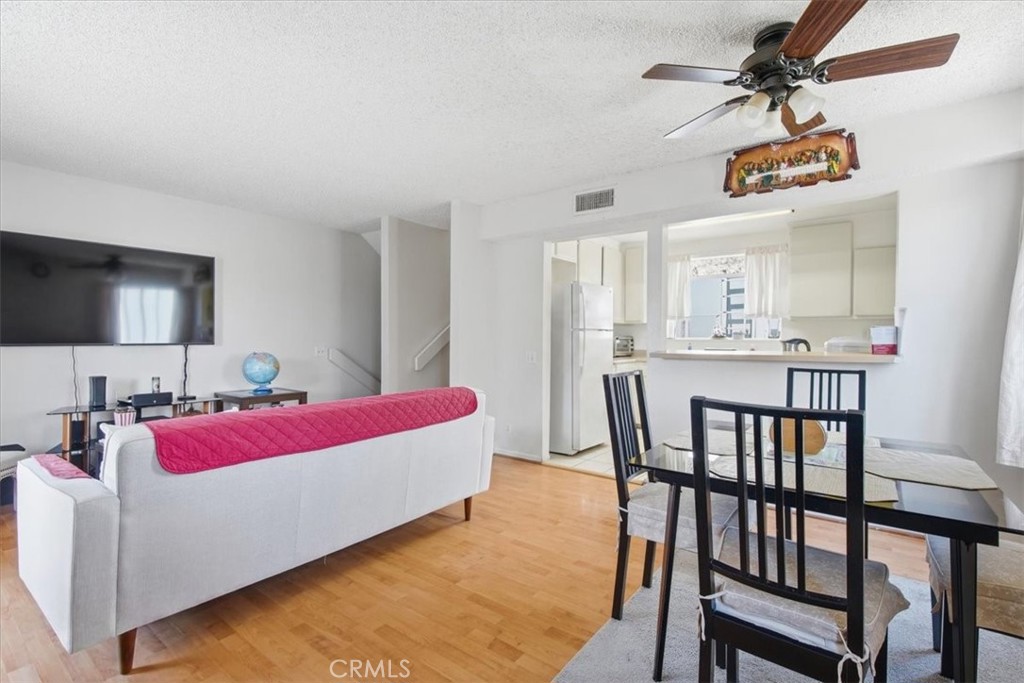
Open-plan living and dining area with a pink-covered sofa, black dining set, and adjoining white kitchen.
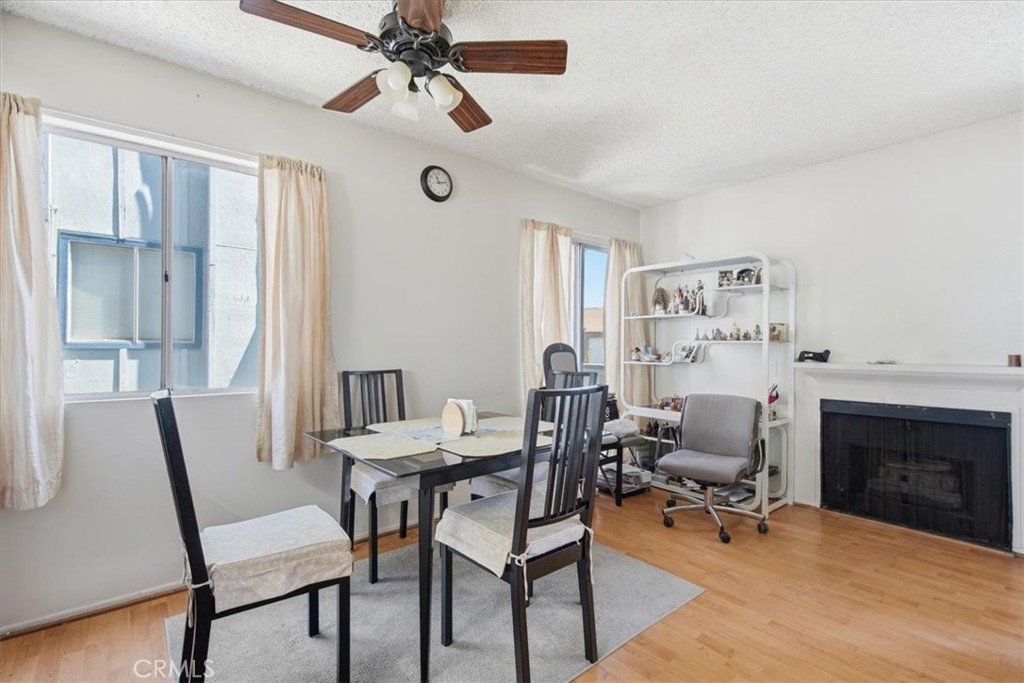
Dining area with a dark table, wood floors, ceiling fan, and white fireplace.
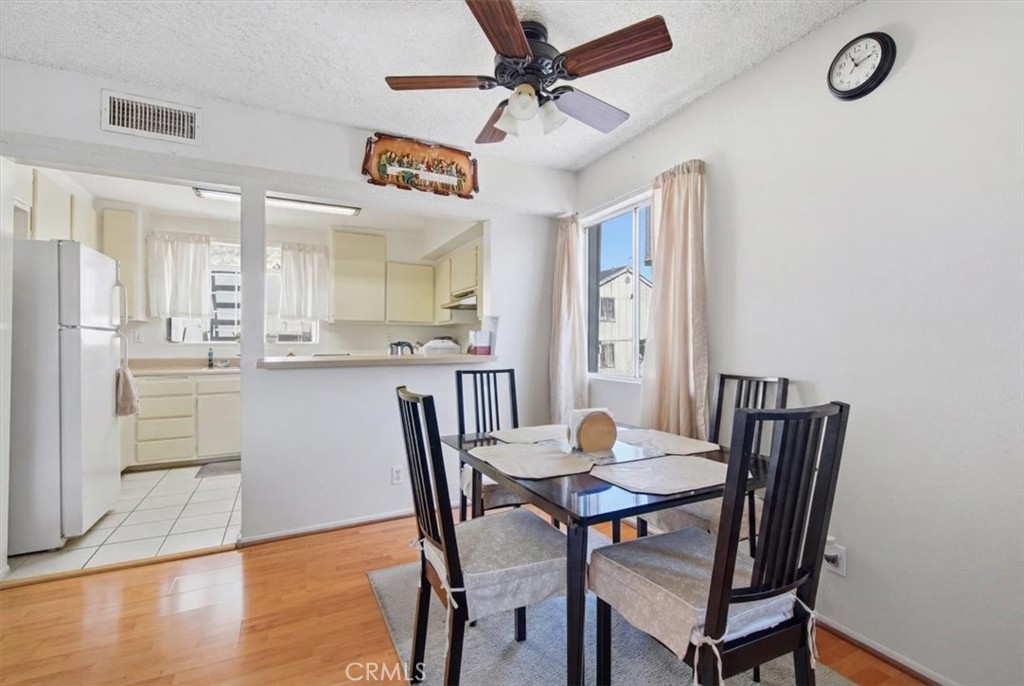
Dining area with a dark table and chairs beside a pass-through kitchen.
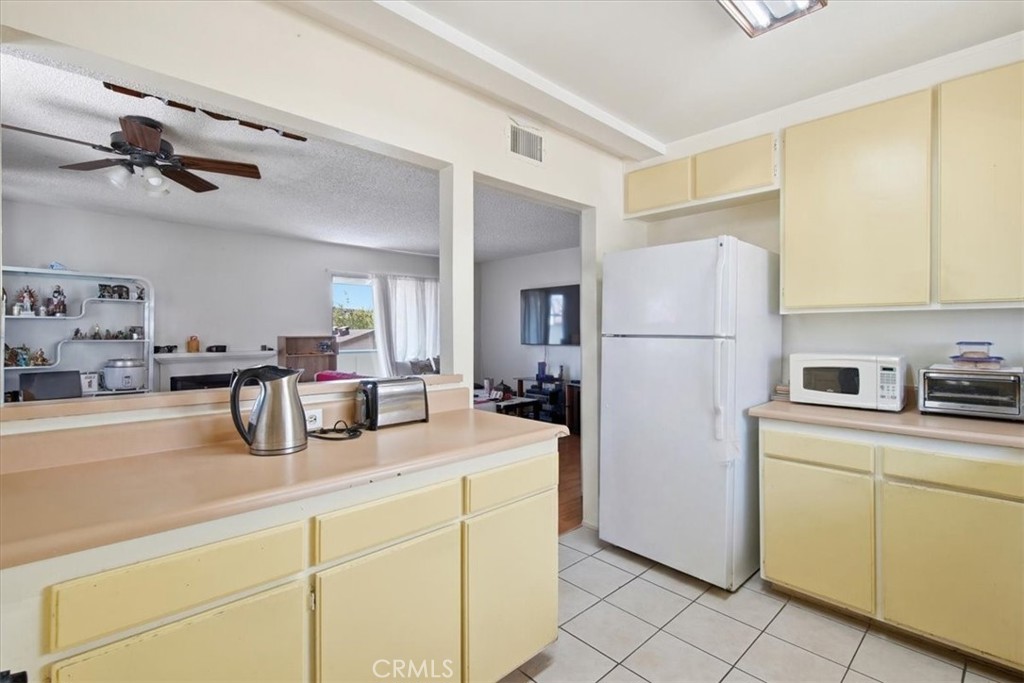
Kitchen with pale yellow cabinets, peach countertops, and a wide pass-through to the living area.
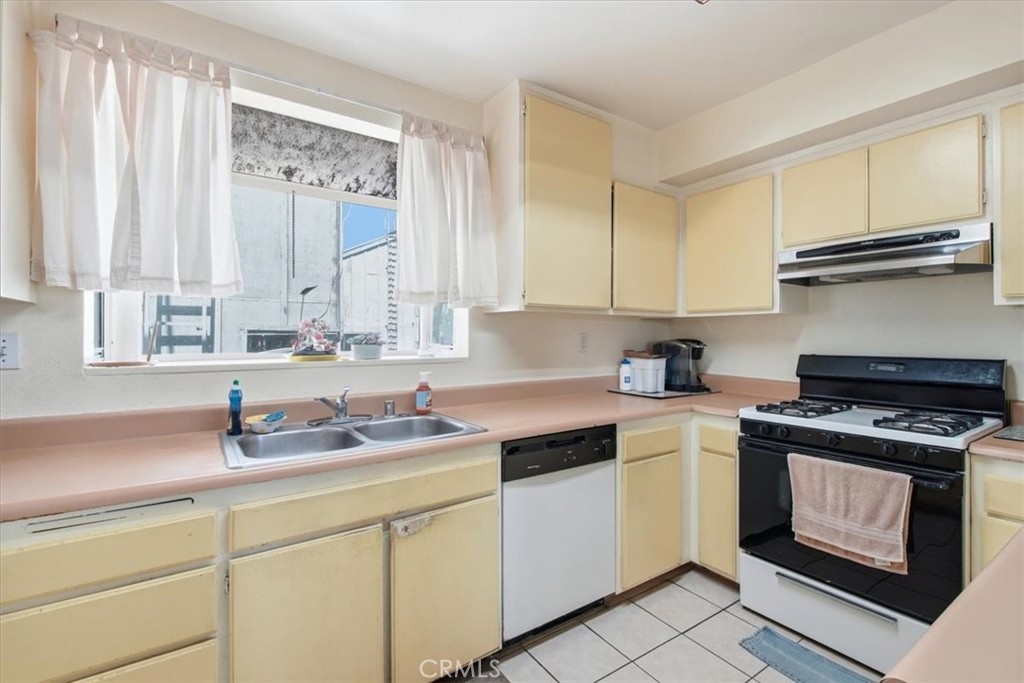
Kitchen with pale yellow cabinets, pink countertops, a window over the sink, and a black-and-white gas range.
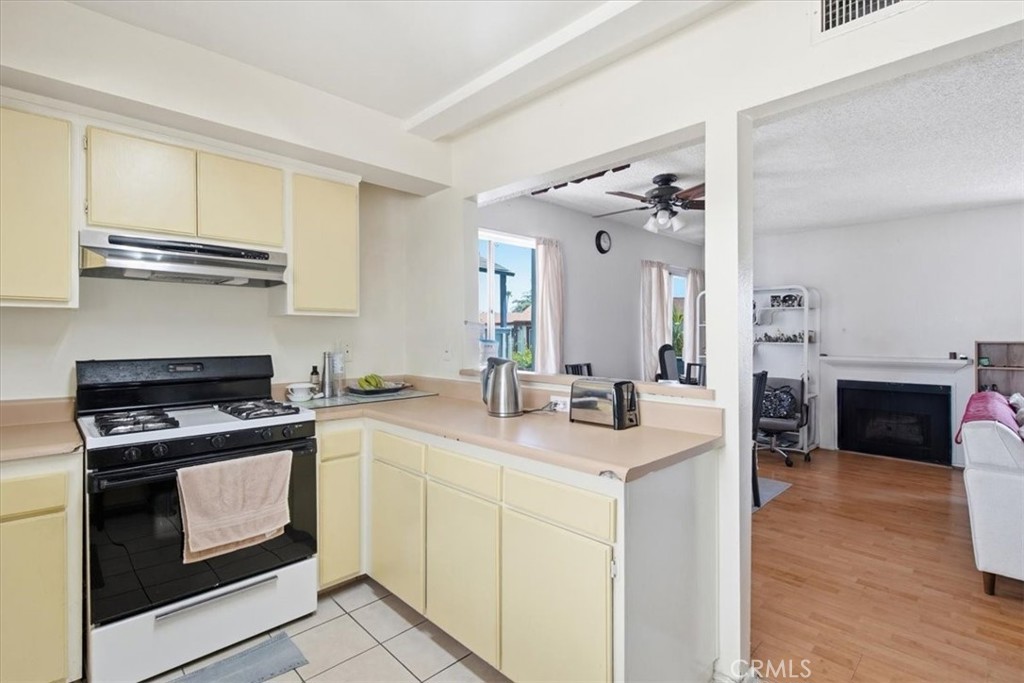
Kitchen with pale yellow cabinets and a breakfast counter opening onto a living room with a fireplace.
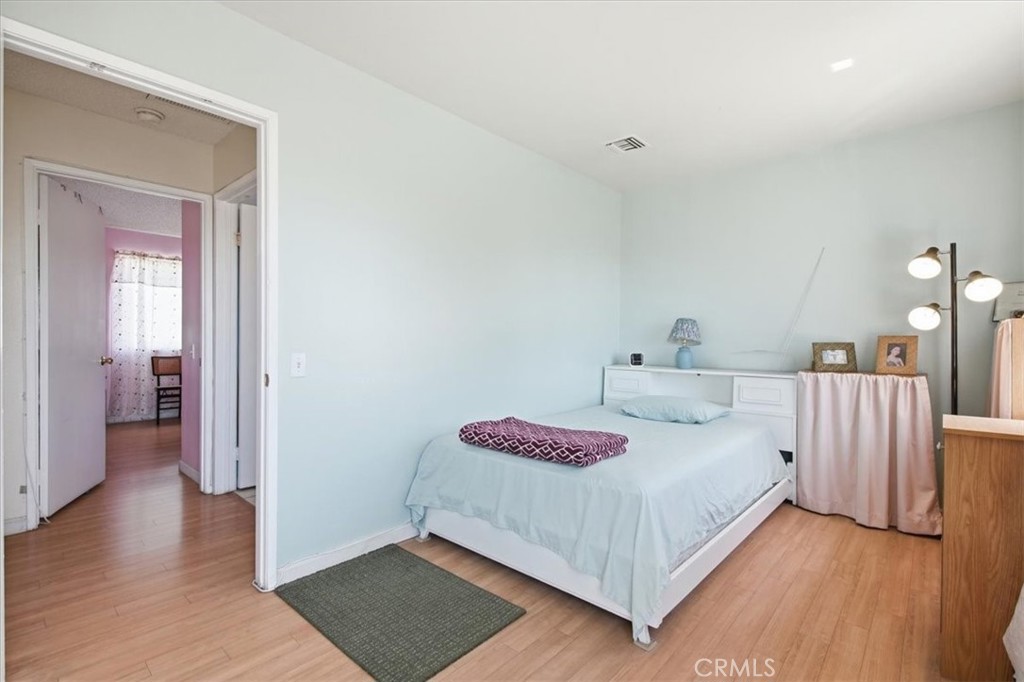
Bedroom with a white bed, pale blue walls, and a doorway to another room.
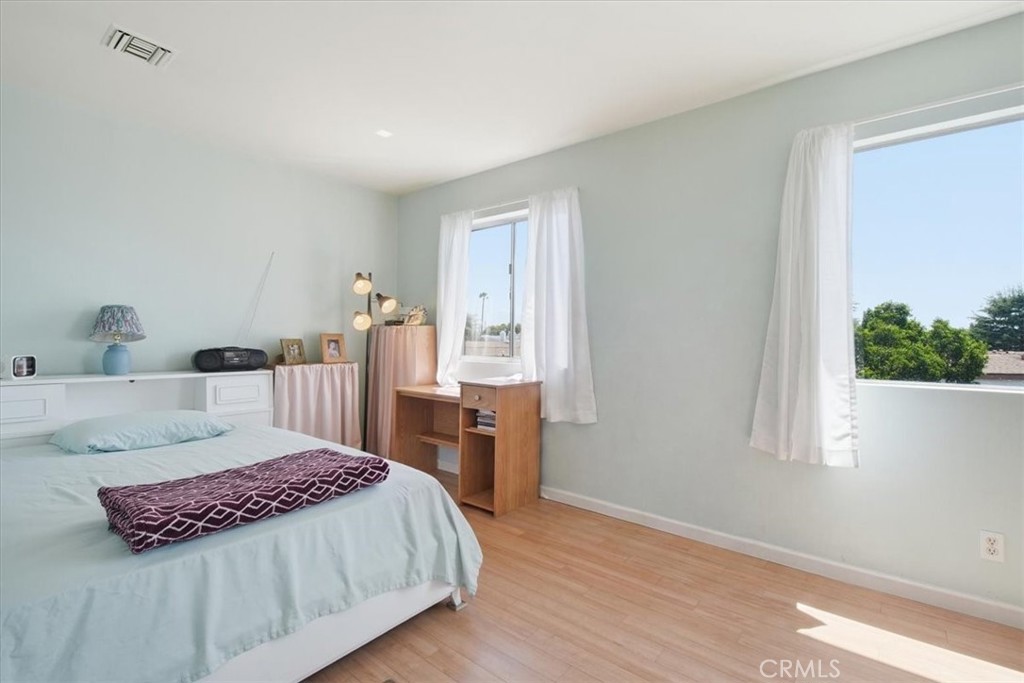
Bedroom with pale blue bedding, light wood floors, and two curtained windows.
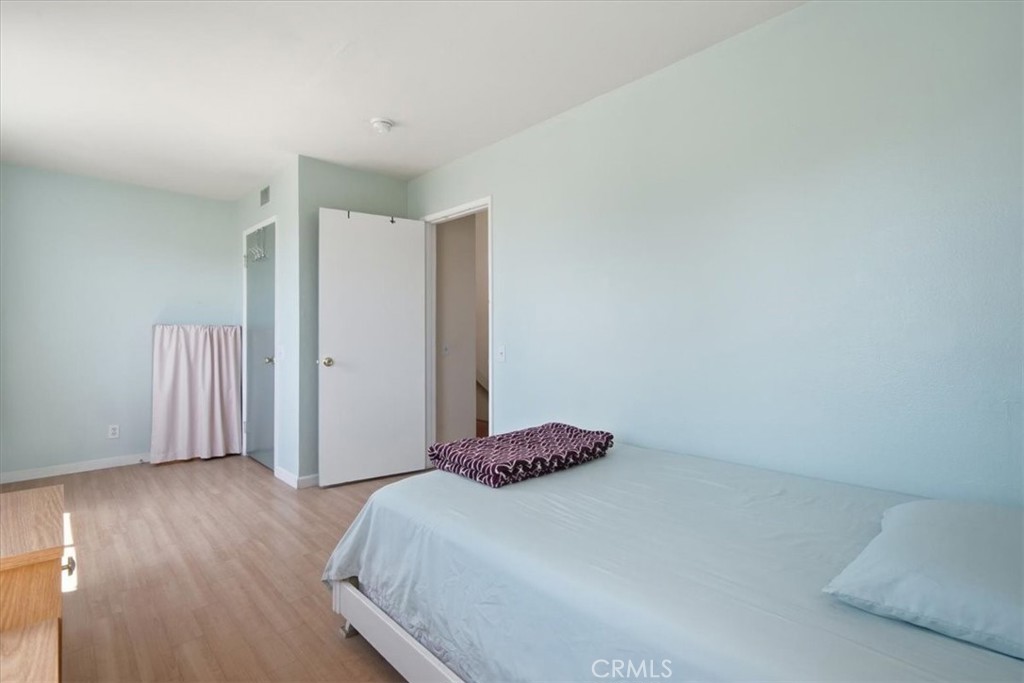
Bedroom with pale blue walls, light wood floors, and a low bed beside an open door.
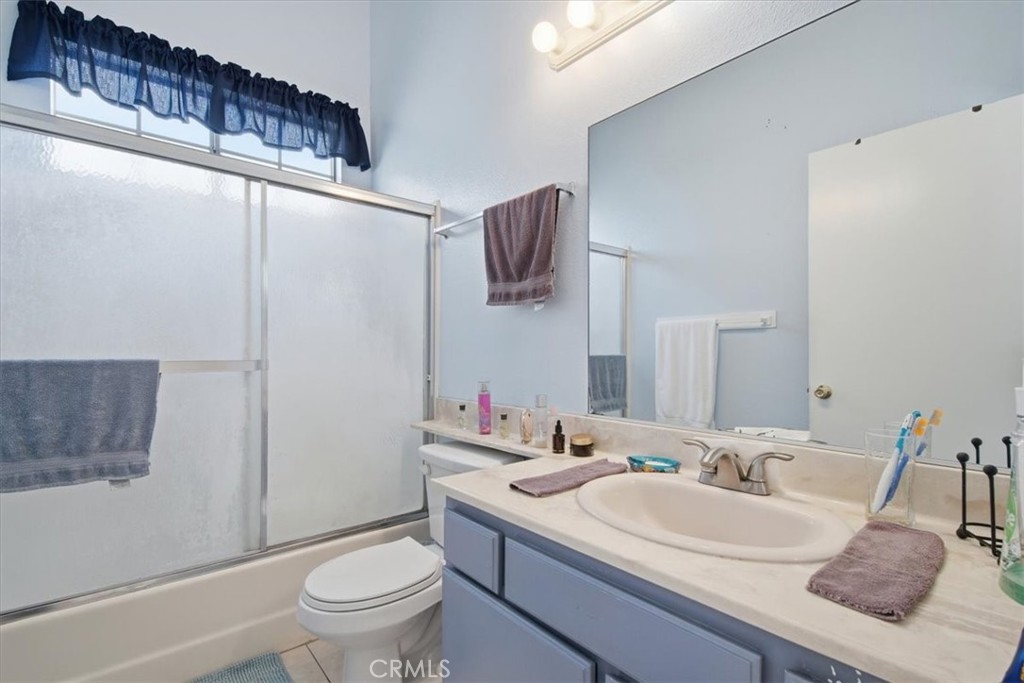
Bathroom with a glass-enclosed tub, toilet, and blue vanity beneath a large mirror.
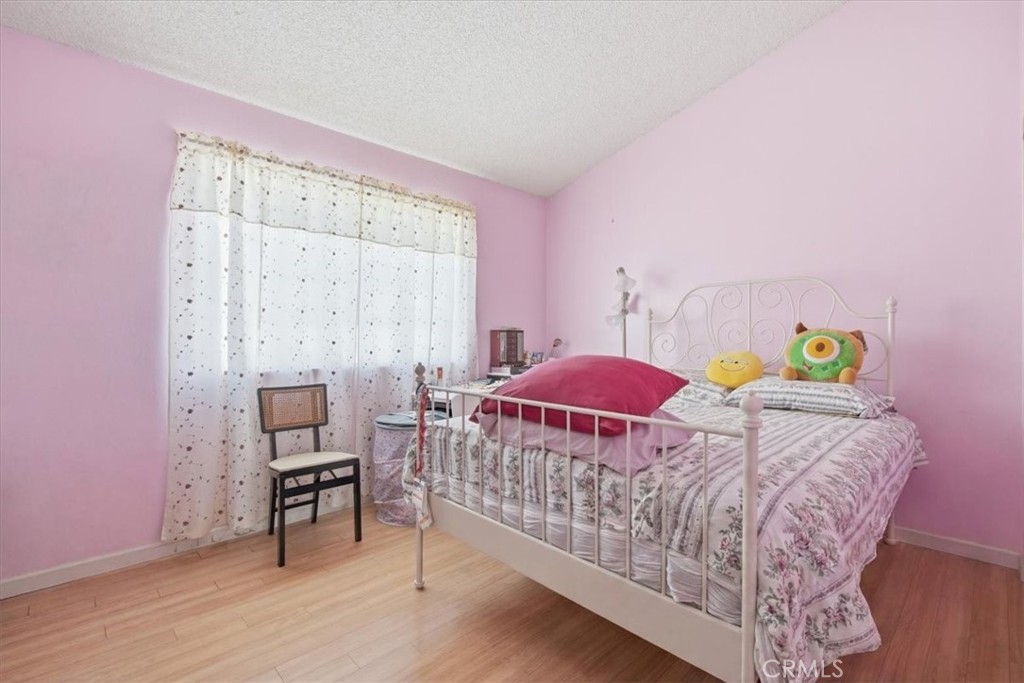
Bedroom with pink walls, a white metal bed, floral bedding, and a large curtained window.
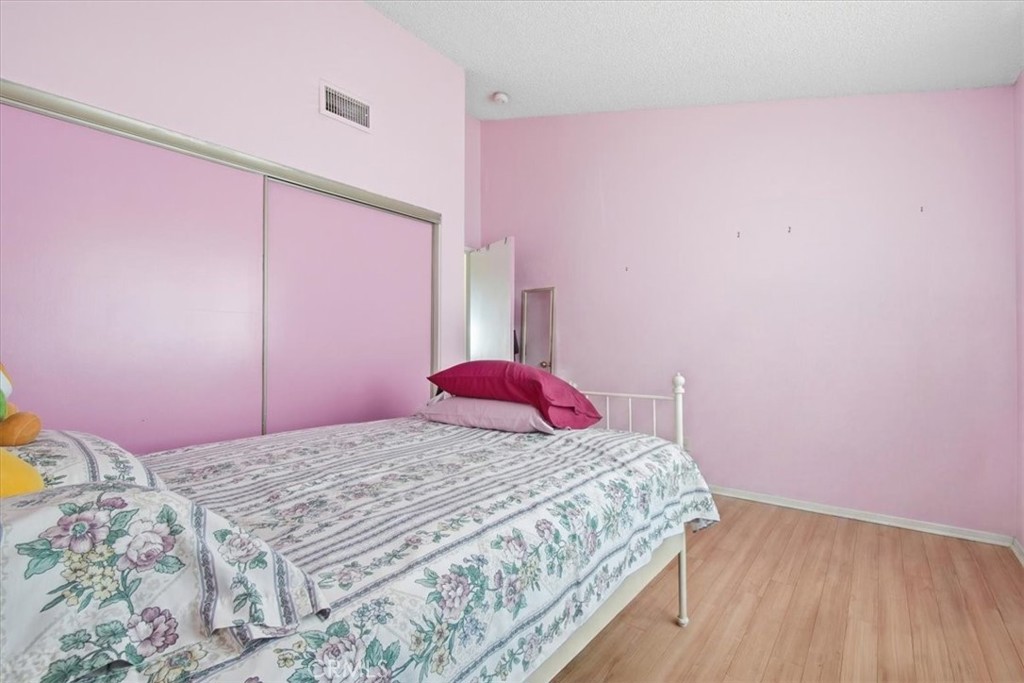
Bedroom with pink walls, floral bedding, mirrored closet doors, and light wood-look flooring.
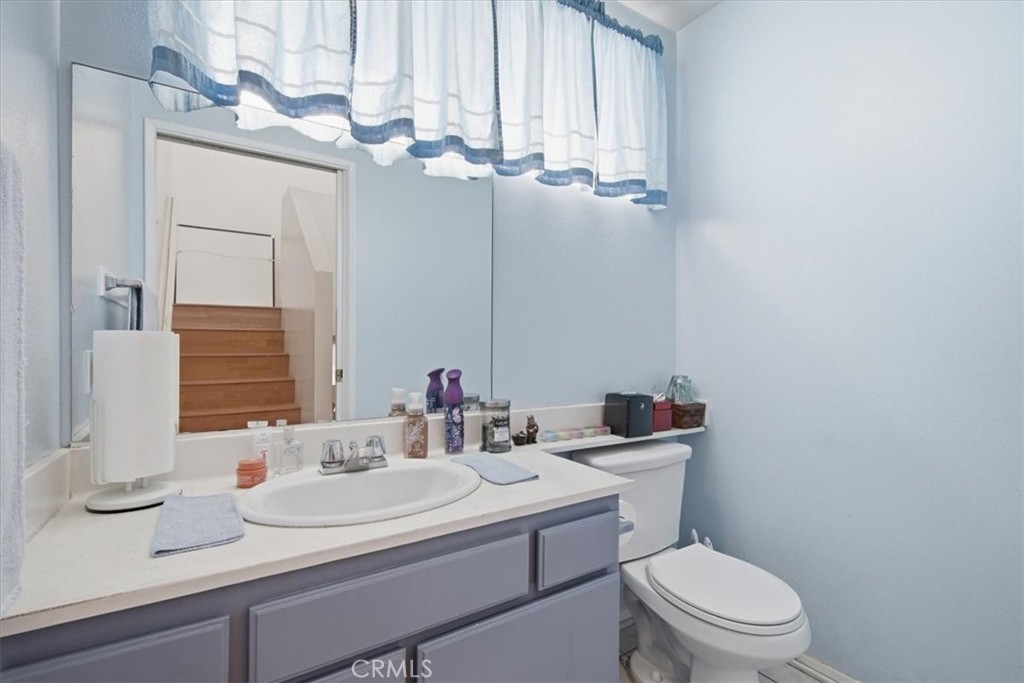
Bathroom with a gray vanity, oval sink, large mirror, and toilet beneath a curtained window.
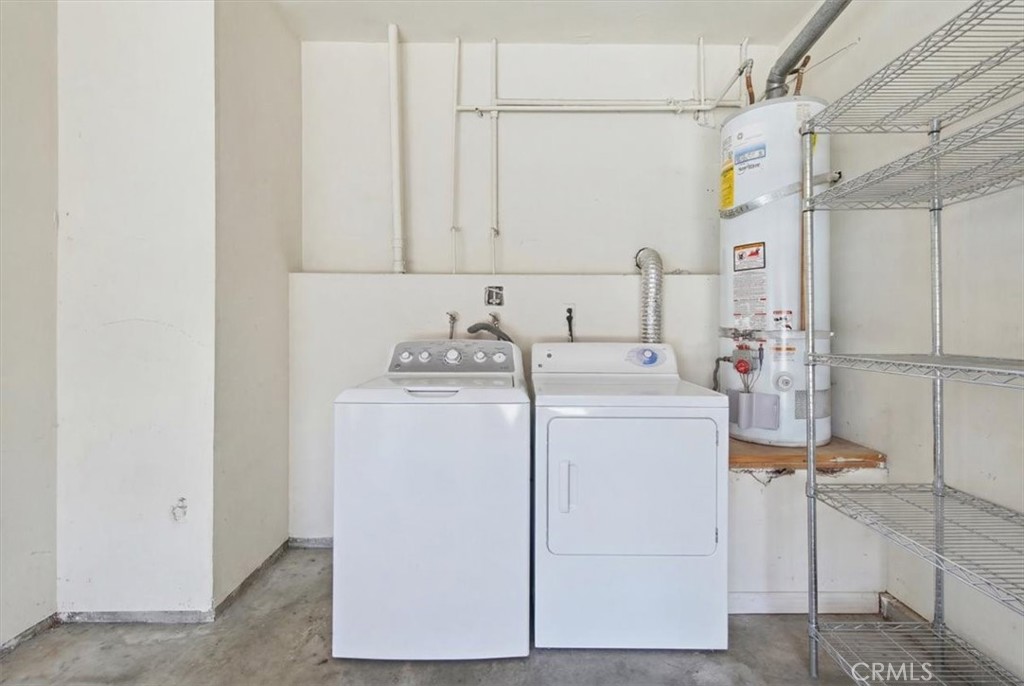
Laundry room with a washer and dryer, water heater, and wire shelving.
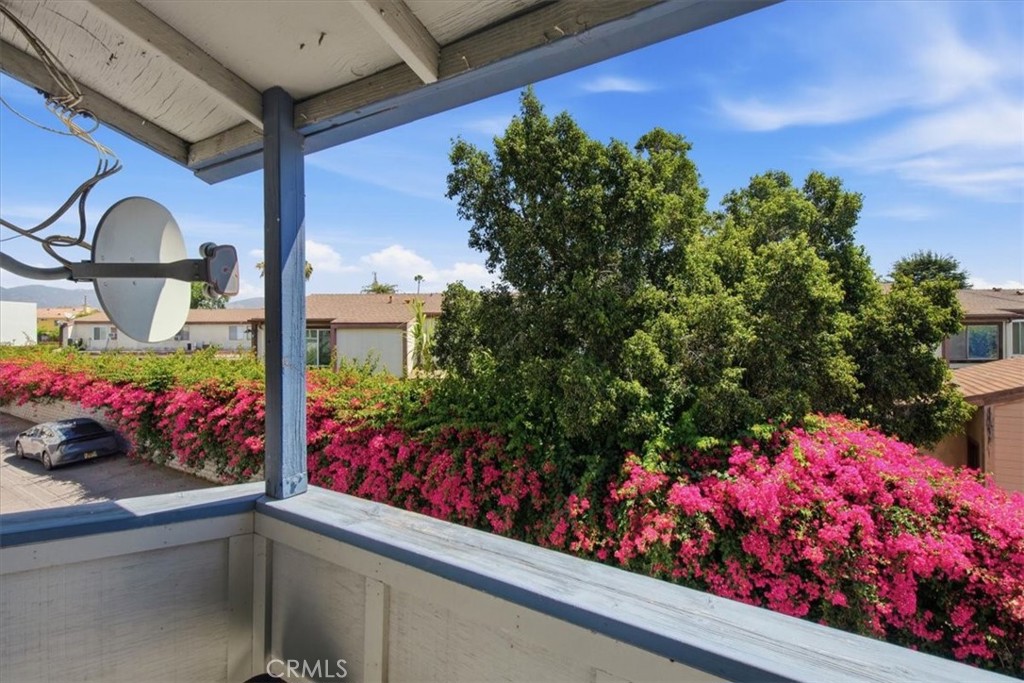
Covered balcony overlooking bright pink bougainvillea and leafy trees.
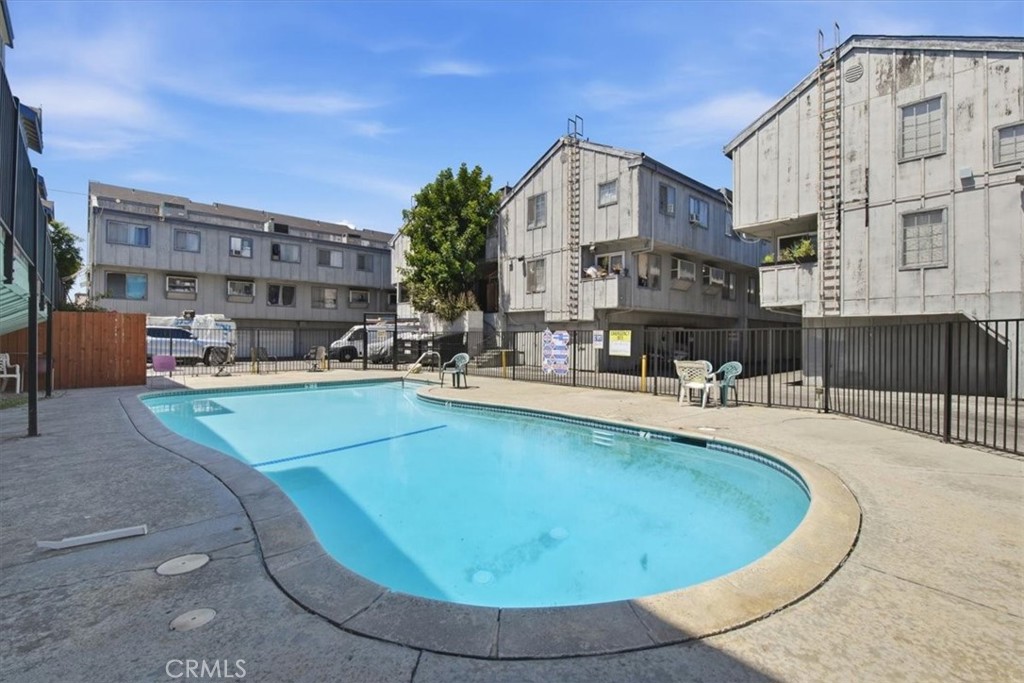
Courtyard swimming pool surrounded by multi-unit apartment buildings and poolside chairs.
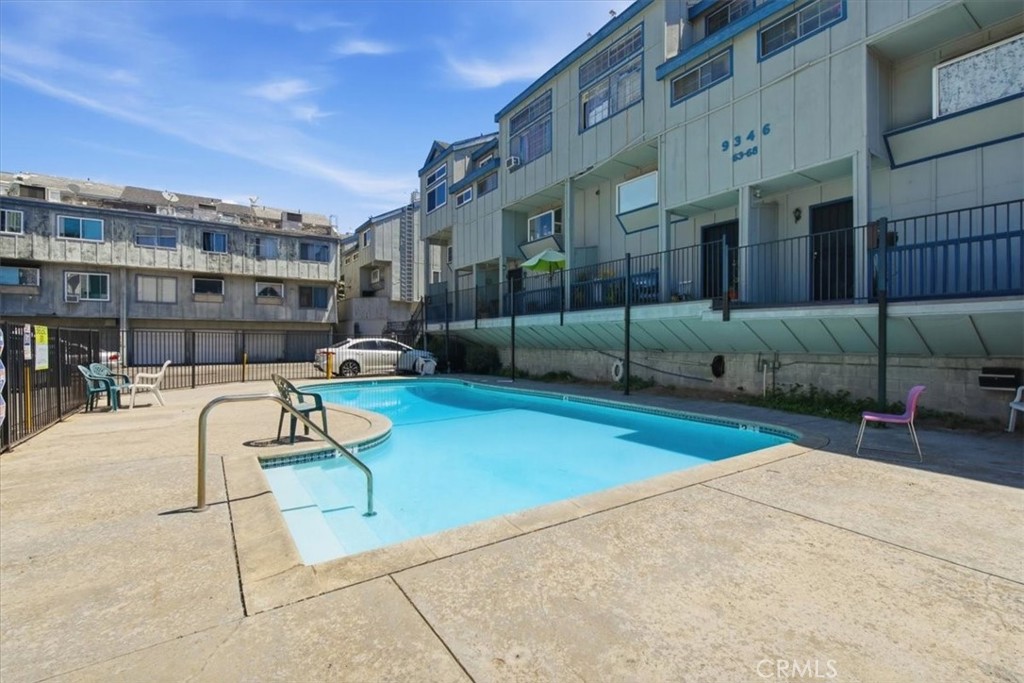
Swimming pool in an apartment courtyard surrounded by multi-story residential buildings and poolside chairs.
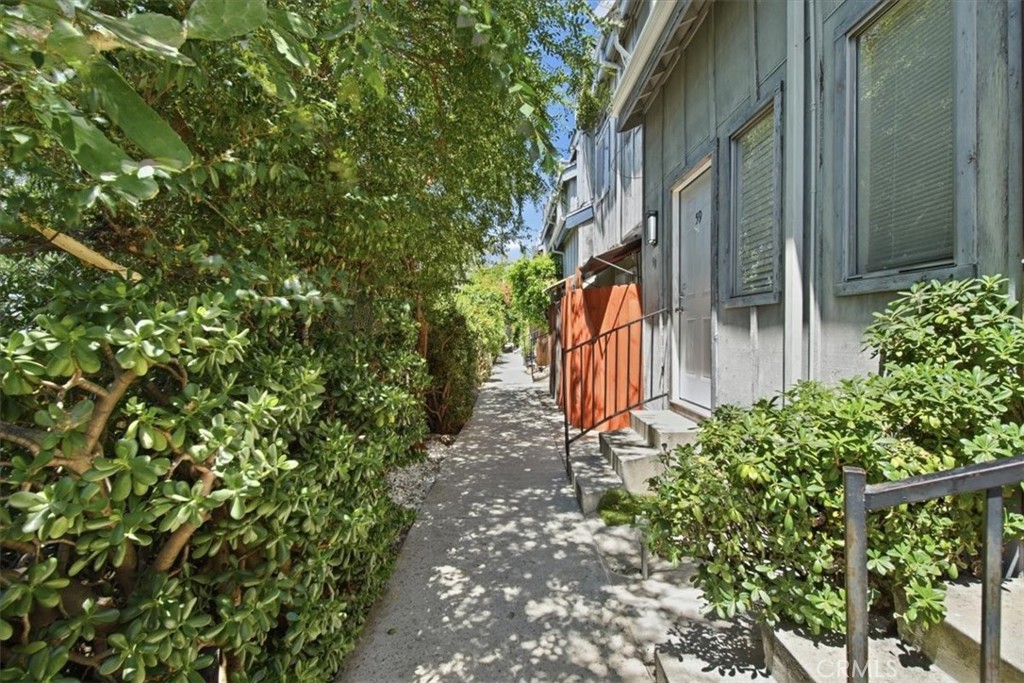
Walkway to a residential unit bordered by dense greenery, with a red gate and entrance steps.
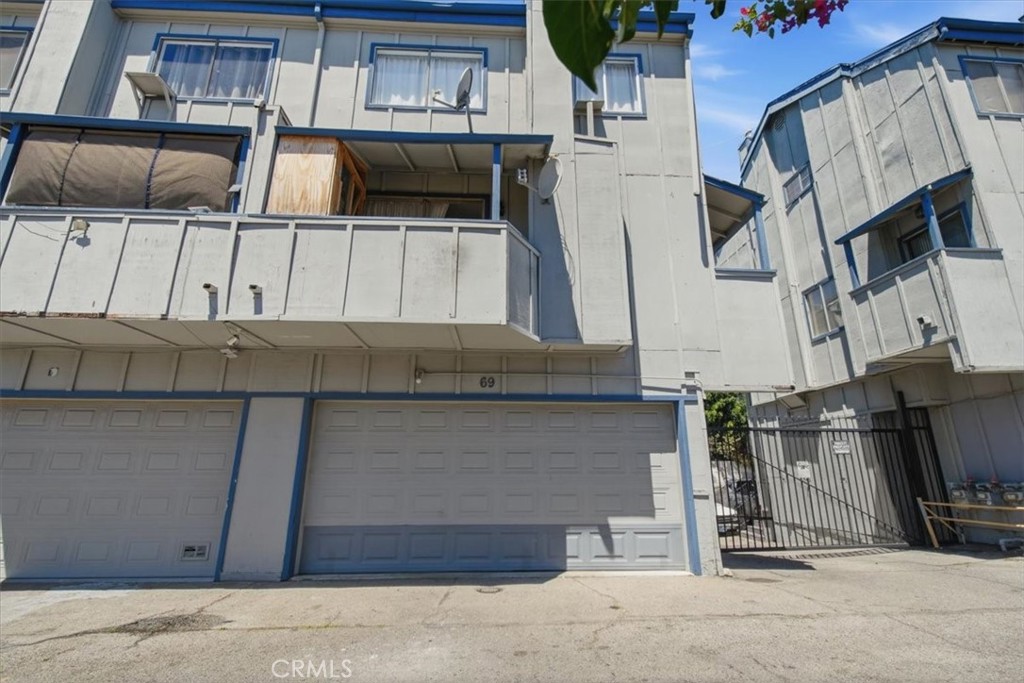
Multi-level residential building with blue-trimmed balconies and garage doors.
SEE ALL PHOTOS
Gray residential building with a weathered wooden fence and concrete stairs to a gated entrance.
Residential entrance with a black security gate, weathered numbered fence, and plant-lined walkway.
Covered exterior walkway with two black decorative security doors and a concrete entry step.
Living room with a pink sofa, beige loveseat, and adjoining dining area.
Living room with white sofas, hardwood floors, wall-mounted TV, and an open kitchen beside the staircase.
Living room with a fireplace, hardwood floors, and a wall-mounted television.
Open-plan living and dining area with a pink-covered sofa, black dining set, and adjoining white kitchen.
Dining area with a dark table, wood floors, ceiling fan, and white fireplace.
Dining area with a dark table and chairs beside a pass-through kitchen.
Kitchen with pale yellow cabinets, peach countertops, and a wide pass-through to the living area.
Kitchen with pale yellow cabinets, pink countertops, a window over the sink, and a black-and-white gas range.
Kitchen with pale yellow cabinets and a breakfast counter opening onto a living room with a fireplace.
Bedroom with a white bed, pale blue walls, and a doorway to another room.
Bedroom with pale blue bedding, light wood floors, and two curtained windows.
Bedroom with pale blue walls, light wood floors, and a low bed beside an open door.
Bathroom with a glass-enclosed tub, toilet, and blue vanity beneath a large mirror.
Bedroom with pink walls, a white metal bed, floral bedding, and a large curtained window.
Bedroom with pink walls, floral bedding, mirrored closet doors, and light wood-look flooring.
Bathroom with a gray vanity, oval sink, large mirror, and toilet beneath a curtained window.
Laundry room with a washer and dryer, water heater, and wire shelving.
Covered balcony overlooking bright pink bougainvillea and leafy trees.
Courtyard swimming pool surrounded by multi-unit apartment buildings and poolside chairs.
Swimming pool in an apartment courtyard surrounded by multi-story residential buildings and poolside chairs.
Walkway to a residential unit bordered by dense greenery, with a red gate and entrance steps.
Multi-level residential building with blue-trimmed balconies and garage doors.
Listed by Mayra Santana CA DRE# 01096736 with Sunrise Dream Realty, Inc. 818-726-0501
For Sale

9332 Van Nuys 69

9332 Van Nuys 69, Panorama City, CA 91402

$379,990
Welcome to this beautifully maintained 2-bedroom townhome located in the gated Crestgate community of Panorama City. Privately situated as a rear unit with direct alley access, this residence offers enhanced privacy, convenience, and a peaceful setting, the thoughtfully designed floor plan features a bright and inviting living area that seamlessly connects to the dining space and kitchen, creating an ideal environment for both everyday living and entertaining. The kitchen offers generous cabinetry, ample counter space, and excellent functionality for meal preparation. Step outside to your private patio, perfect for enjoying morning coffee, outdoor dining, or relaxing after a long day. Upstairs, you'll find two spacious bedrooms and two full bathrooms, providing comfort and flexibility for family, guests, or a home office setup.
Additional highlights include direct access to a private two-car garage with an in-garage laundry area, a newer air conditioning system for year-round comfort and energy efficiency, and the security and peace of mind that come with gated community living. Conveniently located near shopping centers, restaurants, schools, parks, and major freeways, this property presents an outstanding opportunity for first-time buyers, downsizers, or investors seeking a well-positioned home in the heart of the San Fernando Valley.
Don't miss the chance to own this move-in-ready townhome that combines comfort, privacy, and exceptional value in a prime Panorama City location.

2
beds

2
baths

943 Sq.Ft. LIVING AREA

1.61 Acres lot

Residential entrance with a black security gate, weathered numbered fence, and plant-lined walkway.

Schedule a Showing

We would love to show you our beautiful property. Please select your preferred date and time below. An agent will be in touch shortly to confirm your appointment.

Schedule a Showing

We would love to show you our beautiful property. Please select your preferred date and time below. An agent will be in touch shortly to confirm your appointment.
Thank you for your interest in 9332 Van Nuys 69, Panorama City, CA 91402. We are reviewing your request and will be in touch shortly!
Mayra Santana

Mayra Santana

Features & Amenities

Interior

  • total bedrooms2
  • Total bathrooms2
  • full bathroom1
  • half bathroom1
  • Laundry room In Garage
  • Fireplace Living Room
  • other interior Features All Bedrooms Up

Area & Lot

  • Status For Sale
  • Living Area943 Sq.Ft.
  • Lot Area1.61 Acres
  • MLS® IDSR26124217
  • TypeTownhouse
  • YEAR BUILT1985
  • NeighborhoodSAN FERNANDO VALLEY
  • View DescriptionNone
  • School DistrictLos Angeles Unified

Exterior

  • STORIES2
  • Garage Space2.0
  • water SourcePublic
  • PoolCommunity, Association
  • HEAT TYPECentral
  • AIR CONDITIONINGCentral Air
  • sewerPublic Sewer
  • HOA AmenitiesPool

Financial

  • Sales Price$379,990
  • HOA $408/mo
View Virtual Tour

Mortgage Calculator

Estimate your monthly mortgage payment, including the principal and interest, property taxes, and HOA. Adjust the values to generate a more accurate rate.
All estimates are provided for informational purposes only. Actual amounts may vary.
$0,000 Your Payment 20 15 65
$0,000 Your Payment

SAN FERNANDO VALLEY

Explore

Work With Us

We pride ourselves in providing personalized solutions that bring our clients closer to their dream properties and enhance their long-term wealth.

Follow Us on Instagram